
Loading...
Serving Signal Hill, CA and surrounding areas. (626) 416-2675
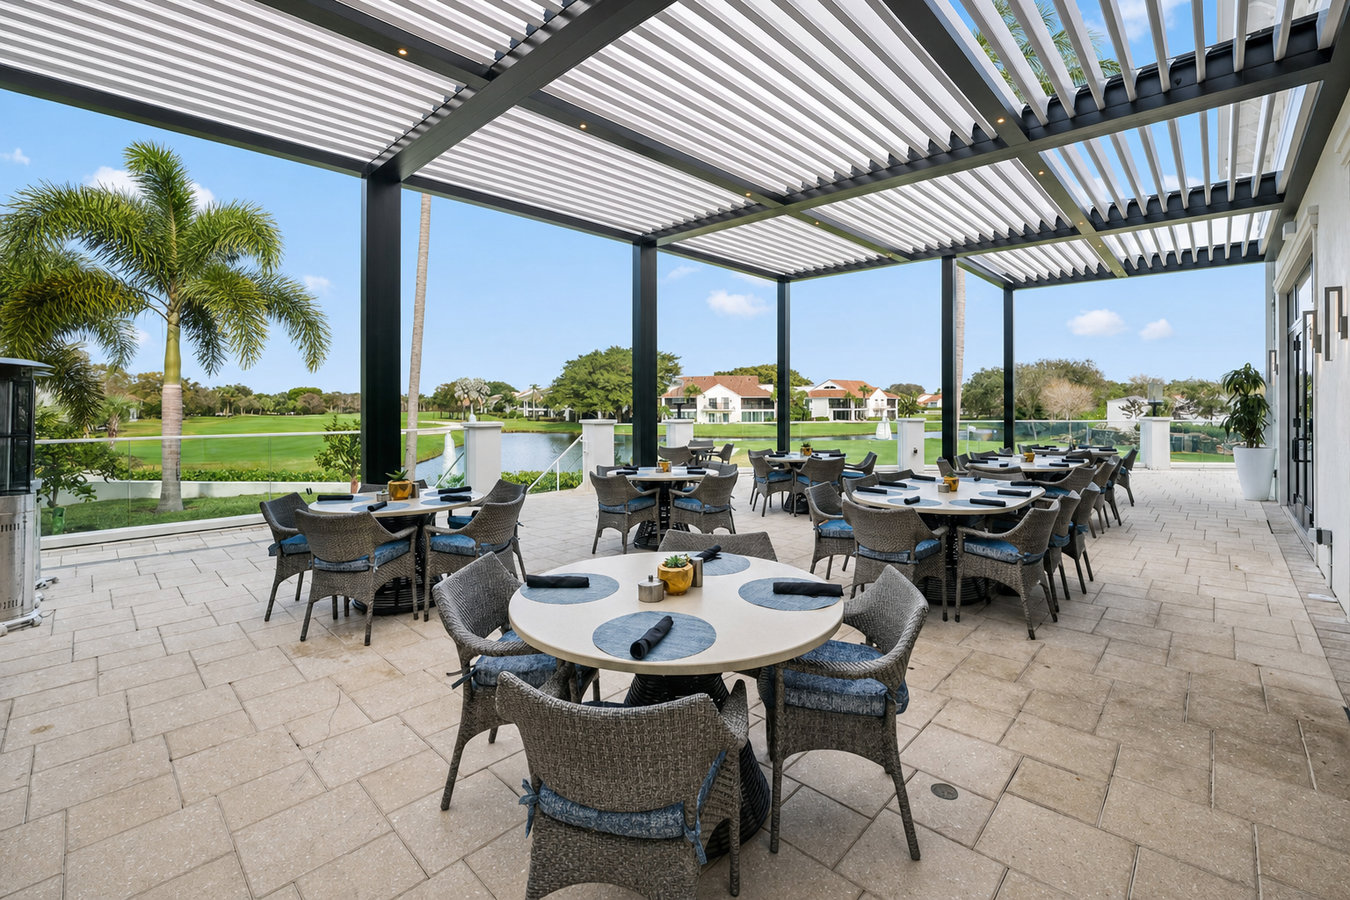
Your backyard or patio deserves more than open sky - a pergola creates structure, partial shade, and a reason to actually spend time outside.
Pergola installation in Signal Hill involves setting posts on proper footings, framing a beam-and-rafter structure above an existing patio, deck, or new concrete slab, and securing every connection to handle the wind loads common on the city's elevated hillside lots - most residential pergola projects are completed in two to four days once permits are approved and materials are on site.
Signal Hill's compact hillside lots mean that pergolas often need to work within tight setbacks, around existing landscaping, or above grade changes that affect post heights on each side. Getting the sizing right matters - a pergola with undersized beams will sag over time, and one with posts set in shallow footings will rock in wind. Homeowners who want more shade coverage than an open pergola provides sometimes pair pergola installation with a covered deck or patio cover to get a hybrid structure that provides both structure and solid weather protection.
Beyond shade, a pergola defines an outdoor room. It gives a dining area, seating area, or outdoor kitchen a ceiling and perimeter that makes the space feel intentional rather than just open yard. Many homeowners find they use the space more often once a pergola is in place simply because it feels like a room.
An open concrete slab or deck with no overhead structure tends to feel like a transition zone rather than a destination. Without a ceiling or frame above, furniture arrangements feel arbitrary and the space lacks the sense of enclosure that makes outdoor rooms usable. A pergola creates visual definition without requiring walls or a solid roof.
Signal Hill's elevation means minimal shading from neighboring structures on west-facing lots, which takes the outdoor space out of commission during afternoon hours. A pergola with shade cloth, slatted rafters, or climbing plants provides enough overhead filtering to cut direct sun meaningfully without eliminating light entirely.
Shade sails, string lights, and outdoor fans need a structure to attach to - and a pergola provides exactly that. Attempting to hang these from a fence or the house eave puts stress on structures not designed for the load. A properly framed pergola gives you dedicated attachment points sized for the purpose.
An older wood pergola with splitting beams, cracked posts, or loose connections that rattle in wind is past the point of repair. Sagging rafters mean the beam is undersized or the wood has lost structural integrity. Replacing a failing pergola with a properly engineered structure costs less in the long run than repeated repairs.
We build attached and freestanding pergolas in wood, aluminum, and powder-coated steel. Attached pergolas connect to the house fascia or ledger board and are supported on the outer edge by posts - these work well over back doors and existing patio slabs directly behind the house. Freestanding pergolas stand entirely on their own footings and can be placed anywhere on the property. For homeowners who want a more structured outdoor entertaining setup, we also combine pergola framing with an outdoor kitchen deck where the pergola provides overhead structure and shade directly above the cooking and dining area.
Rafter spacing, beam depth, and post sizing are all sized based on the span, the material, and the planned use. A pergola meant to support a shade sail or retractable canopy needs larger beams and heavier post-to-beam hardware than a purely decorative open structure. We specify materials that match the project load rather than using minimum-size stock lumber that looks fine at installation but deflects under load over time. Cedar and redwood are the standard wood choices for their natural durability. Aluminum is the maintenance-free option for homeowners who want the look without annual sealing.
Connects to the house and spans out over the patio on two or more posts - the most common choice for homeowners who want a covered-feel structure without a solid roof.
Stands on four or more posts with no house attachment - suited for pool decks, detached patios, or homeowners who want to keep the structure independent of the house.
Powder-coated metal framing that never needs sealing, staining, or painting - the right choice for Signal Hill homeowners who want a low-maintenance outdoor structure.
Framed and fastened specifically to support shade sails, retractable canopies, or louvered panels - for homeowners who want overhead flexibility beyond a fixed open rafter design.
Signal Hill's hillside setting creates specific pergola challenges that flat-lot installs do not. Lots that slope away from the house mean post heights differ from front to back, requiring each post to be measured and cut individually rather than using uniform stock lengths. The exposure at elevation also means wind loading is a real consideration - Signal Hill gets coastal breezes that can stress an undersized or poorly anchored pergola over time. We engineer the structure for the actual site rather than relying on generic plans.
We install pergolas throughout the area, and homeowners in Inglewood, CA and Hawthorne, CA face similar sun exposure and compact lot conditions. In all of these communities the value of a pergola comes down to the same thing - creating an outdoor room that homeowners actually use. A properly built pergola in any of these areas adds both function and visual appeal to a property that may otherwise have an underused patio or deck.
Call or submit the contact form with a basic description of what you have in mind. We respond within one business day to schedule a site visit - no cost, no obligation.
We visit the site, take measurements, assess the existing patio or deck surface, check footing options, and discuss material choices. You receive a written estimate with no line items hidden - permit fees included.
We handle the permit application and order materials once you approve the estimate. Permit review timelines vary - we update you through the process so you know where things stand.
Installation typically runs two to four days. We clean up the site fully each day. At completion we walk through the finished structure with you and confirm every connection before we leave.
We respond within one business day. Free on-site estimate, written quote with no hidden fees, permits handled.
(626) 416-2675Signal Hill lots require post height adjustments for grade changes and wind load calculations for elevated exposures. We have built on these lots and account for the site conditions in our framing specs - not after the fact.
We hold a current California Contractors State License Board license and carry full liability and workers compensation insurance. Your property and the people on it are protected on every job.
We check permit requirements before quoting and include permit fees in the written estimate. You are not surprised by additional costs after the fact, and you do not deal with the city building department - we handle the application start to finish.
We have been building decks and outdoor structures in Signal Hill and the surrounding communities since 2018. We know the local permit office, the inspection process, and the site conditions that come with hillside construction in this area.
Every pergola we build is sized for the site and permitted correctly from the start. That combination - local experience plus proper permitting - means the structure is safe, legal, and built to last through the coastal air and sun exposure that Signal Hill properties see every year.
Combine a pergola overhead structure with a built-in outdoor kitchen deck below for a complete al fresco cooking and dining setup.
Learn MoreSolid-panel covered deck and patio cover options for homeowners who need full weather protection rather than the open-beam aesthetic of a pergola.
Learn MoreOutdoor season does not wait - call now or submit the form and we will get back to you within one business day with a free on-site quote.