Loading...
Serving Signal Hill, CA and surrounding areas. (626) 416-2675
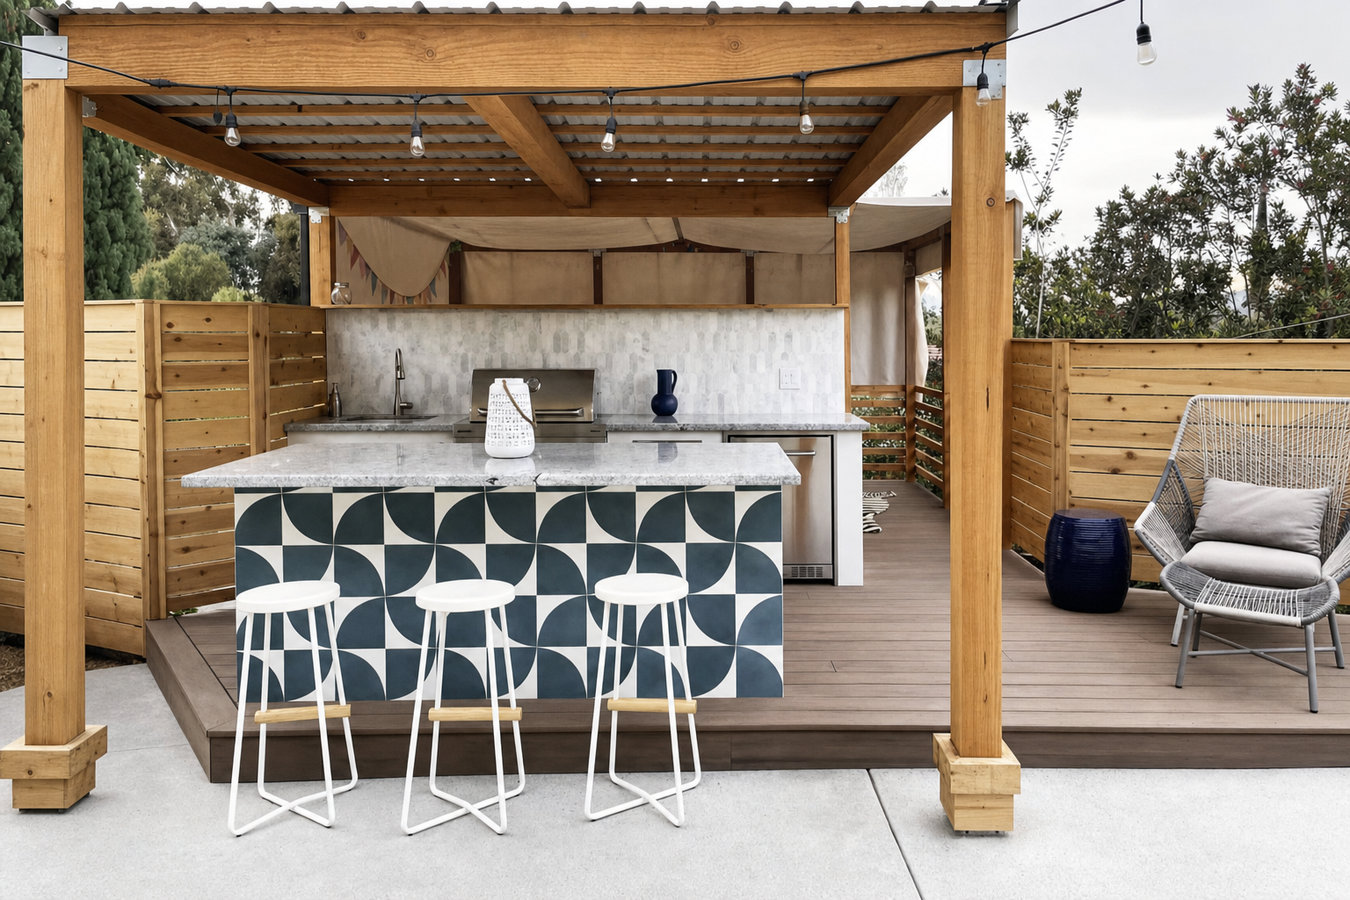
Cooking outside should not mean balancing a grill on an undersized patio - a properly built outdoor kitchen deck gives you the space and structure to actually work.
Outdoor kitchen decks in Signal Hill require a structural deck platform framed to handle the concentrated weight of appliances, counter materials, and cooking equipment - plus proper layout planning so the cooking zone, prep area, and dining area work together - and most projects take four to eight days to frame and deck once permits are in place and materials are delivered.
A standard residential deck is framed for uniform foot traffic, not for the point loads of a built-in grill, a concrete or stone counter, and appliance housing. An outdoor kitchen deck needs additional blocking, closer joist spacing in the kitchen zone, and footings sized for the added load. Getting that framing right at the start is far less expensive than reinforcing a deck after the fact. Homeowners who want the full outdoor entertaining experience often combine an outdoor kitchen deck with a multi-level deck so the kitchen area sits at a different level from the dining and seating zones, which creates separation and a more intentional layout.
Signal Hill's outdoor cooking season is essentially year-round given the mild Southern California climate. That makes the return on an outdoor kitchen deck higher here than in most of the country - a well-planned outdoor kitchen gets regular use rather than sitting idle through a long winter.
A freestanding grill on a minimal patio slab limits what you can do - there is no prep space, no place to set down tools and plates, and no separation between the cooking zone and guest seating. Every outdoor kitchen starts by building out from the cooking appliance. Without a properly sized platform, the space stays cluttered and inefficient no matter what equipment you add.
Adding a built-in grill or outdoor counter to a deck that was not sized for it leaves no room for circulation and creates congestion when people gather near the cooking area. An outdoor kitchen deck is typically larger than a standard seating deck and shaped to accommodate appliance placement, prep counter clearances, and traffic flow at the same time.
A concrete or stone countertop, a built-in refrigerator, and a heavy grill island add hundreds of pounds of concentrated load. A deck framed for foot traffic alone will deflect under that weight over time. Visible flex in the deck surface near heavy equipment is a sign the framing is not adequate for the use, and continuing to load it without reinforcement accelerates the structural damage.
When the grill is two feet from where guests are sitting, cooking and entertaining conflict. Smoke, heat, and splatter affect the seating area, and foot traffic between the two zones becomes a problem during gatherings. A dedicated outdoor kitchen deck creates the space to separate the cooking and dining areas in a way that makes both more functional.
We build outdoor kitchen deck platforms in pressure-treated framing with composite, cedar, or tile decking surfaces. The kitchen zone is framed with heavier blocking and closer joist spacing than the surrounding deck area to handle the concentrated load from built-in equipment. Counter framing for grill islands, side burner stations, and outdoor refrigerator cutouts is built into the deck structure rather than added on top, which keeps the finished kitchen stable and level. Homeowners who want to add overhead structure above the kitchen zone often pair the outdoor kitchen deck with a custom deck design that integrates a pergola or covered section directly into the overall deck plan.
Deck platform size is the most important planning decision - outdoor kitchen decks need enough square footage for the kitchen zone, a dedicated dining area, and circulation paths that do not route guests through the cooking area. We work through the layout with you before finalizing any framing plan. Permit requirements are checked before quoting and permit fees are included in the written estimate. Gas and electrical rough-in are coordinated with licensed plumbing and electrical contractors who work alongside our framing crew.
A framed deck platform specifically reinforced in the kitchen zone for appliance and counter loads - the foundation of any outdoor kitchen build.
A larger platform that integrates the kitchen zone and dining area in one structure - sized for gatherings and designed with proper separation between cooking and seating.
Kitchen and dining areas on separate deck levels connected by steps - provides clear visual and physical separation without requiring additional yard space.
Kitchen deck platform combined with a pergola or solid patio cover above the cooking area - provides shade and smoke management for year-round use.
Signal Hill's mild coastal climate means outdoor kitchens get used consistently throughout the year - not just during a few months of summer. That extended use cycle justifies a more complete outdoor kitchen setup than homeowners in harsher climates would consider. Signal Hill's hillside lots also mean that many outdoor kitchen decks are elevated above grade, which creates challenges for utility rough-ins - gas lines and electrical conduit need to run through the deck framing rather than through a concrete slab, which requires coordination between the framing and utility trades before the decking surface goes down.
We build outdoor kitchen decks throughout the region. Homeowners in Torrance, CA and Long Beach, CA have the same year-round outdoor cooking conditions as Signal Hill, and the same need for a properly framed kitchen zone that handles equipment loads. In all of these communities, the outdoor kitchen deck pays off quickly when it replaces a cramped patio grill setup that limits what you can do and who you can have over.
Reach out with a description of what you have in mind - equipment you plan to include, approximate size, and any existing structures on the site. We respond within one business day to schedule a site visit.
We visit the site, measure the available space, discuss your equipment plans, and work through the layout with you. The estimate you receive covers the full deck framing scope including kitchen zone reinforcement and permit fees.
We file the deck permit and coordinate the timing of gas and electrical rough-in with your licensed utility contractors so utility work happens before the decking surface closes up access to the framing cavity.
The deck platform and kitchen framing are built and inspected. We do a final walkthrough at completion to confirm that counter cutouts, appliance blocking, and every deck connection are finished and ready for the next trade.
We respond within one business day. Free on-site estimate, written quote including permit fees, utility trade coordination handled.
(626) 416-2675We frame the kitchen zone with closer joist spacing and heavier blocking than the rest of the deck from the start - not after deflection shows up. That approach means your counters and appliances sit level and stay level without remediation later.
We work through the kitchen layout with you at the estimate stage - equipment positions, counter orientations, circulation paths, and dining area placement - before a single board goes down. Changing the layout on paper costs nothing. Changing it after framing is expensive.
We handle the deck permit and coordinate the timing of gas and electrical rough-in with your utility contractors. You are not managing a scheduling conflict between trades - we sequence the work so utility access is available before the decking closes it off.
We have been building decks and outdoor structures in Signal Hill and the surrounding communities since 2018. We know the local permit process and the site conditions on hillside lots - NADRA-aligned best practices for outdoor structure construction inform our framing standards on every project.
An outdoor kitchen deck done right is a structure you use every week, not a project you end up repairing within a few years. Proper framing, correct permitting, and layout planning done before work starts are what separate a kitchen deck that works from one that becomes a problem.
Separate your outdoor kitchen and dining areas onto different deck levels for a more intentional layout and better use of a sloped Signal Hill lot.
Learn MoreStart from scratch with a fully custom deck design that integrates your outdoor kitchen zone, dining area, and any overhead structure into one coordinated plan.
Learn MoreSignal Hill's outdoor cooking season runs year-round - call now or submit the form and we will get back to you within one business day with a free on-site estimate.