
Loading...
Serving Signal Hill, CA and surrounding areas. (626) 416-2675
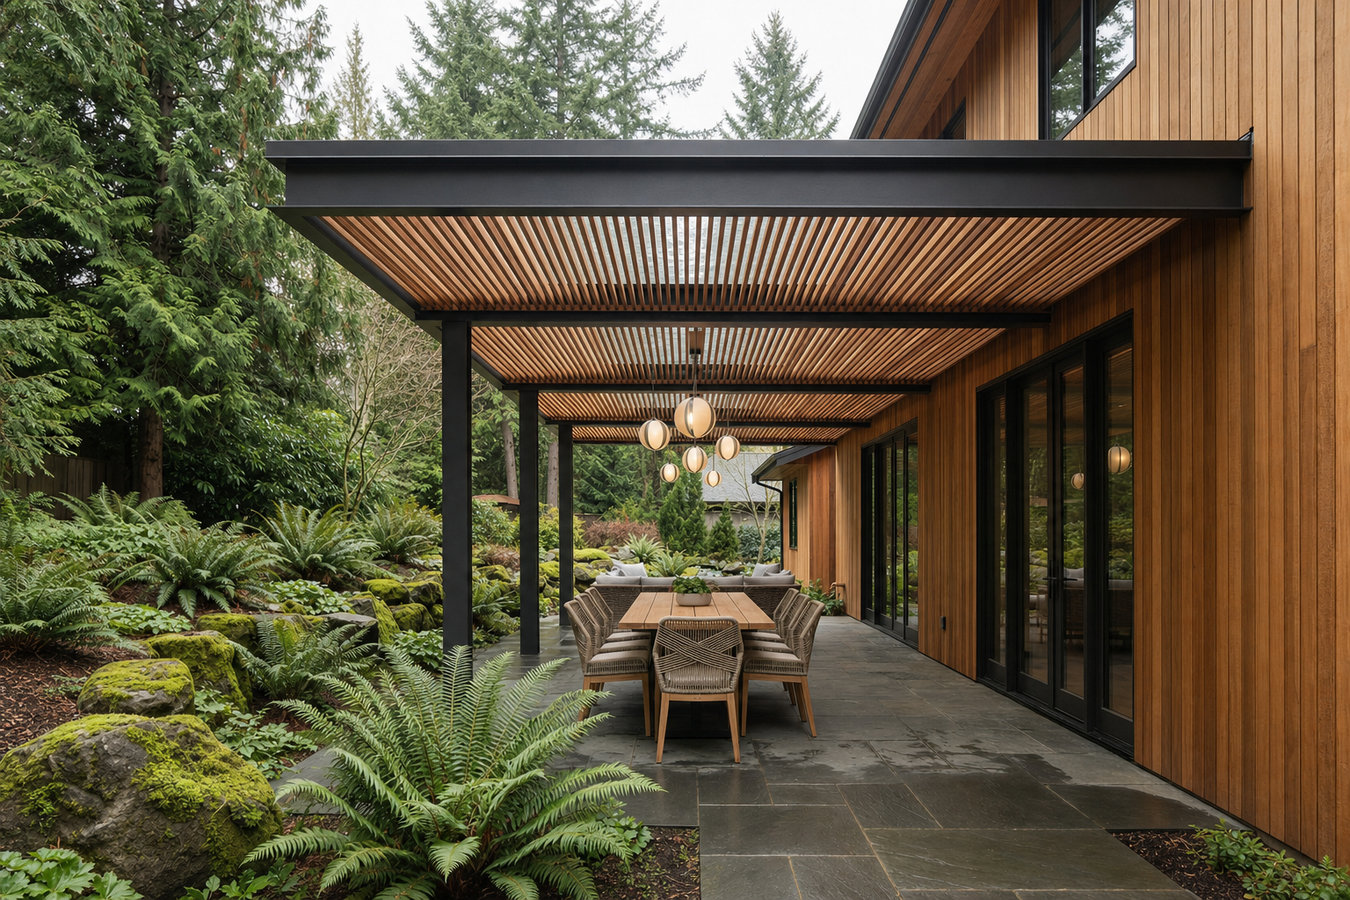
You want to use your outdoor space even when the afternoon sun is at full strength - a proper cover makes your deck or patio comfortable year-round.
Covered decks and patio covers in Signal Hill require framing a roof structure over an existing or new outdoor platform, selecting roofing materials rated for the local sun and coastal air, and pulling a permit from Signal Hill's Community Development Department - most projects are built in three to seven days once permits are approved and materials are delivered.
Signal Hill's hillside terrain means covered deck projects often involve working at height with grade changes below the structure. Post sizing, footing depth, and the connection between the cover and the house wall all need to be sized correctly for the added loads. Homeowners who want to go further than basic shade - adding screens, fans, or lighting - often combine a covered deck with a screened-in porch enclosure to create a fully enclosed and covered outdoor room that is usable any time of day.
Southern California's sun angle means that west-facing patios get direct afternoon exposure that makes the space uncomfortable to use during the warmest part of the day. A solid-panel patio cover blocks that entirely. Even on a modest patio or deck, a properly sized cover extends usable hours and protects outdoor furniture from UV fading and heat damage.
If your deck or patio is too hot to use between noon and five in the afternoon, the space is not delivering its value. Signal Hill's west-facing lots get direct afternoon sun with little natural shade. A solid patio cover drops the surface temperature and makes the space usable during the exact hours when it is otherwise avoided.
Cushions, furniture frames, and rugs that fade or degrade within a year or two are being damaged by UV exposure. Southern California sun is intense enough to break down materials that are rated for outdoor use in less demanding climates. A covered patio blocks the direct UV that causes fading and extends the lifespan of everything you put underneath it.
An older patio cover with sagging rafters, rotted wood posts, or corroded aluminum components has reached the end of its useful life. Patching a failing cover one section at a time is rarely more economical than a full replacement - and a cover with structural issues poses a safety risk if a board or section gives way.
A deck built without any overhead coverage is a common situation for Signal Hill homeowners who added a deck for the view but did not account for sun exposure. A shade sail or umbrella handles a small seating area but does not scale to a full deck. A permanent patio cover covers the whole space consistently and does not require setup or takedown.
We build solid-panel patio covers, lattice covers, louvered covers, and full covered deck additions over new deck platforms. Attached covers connect directly to the house wall using a ledger board, matching the existing roof line or stepping below it to maintain window clearance. Freestanding covers stand on their own posts and footings and can be positioned anywhere on the property - often the better choice for detached patio slabs or pool-side decks. Homeowners who want to combine shade coverage with an open pergola aesthetic sometimes choose a hybrid approach that we can also combine with a pergola installation to get the look of an open structure with partial shade panels built in.
Roofing material options for solid covers include corrugated polycarbonate panels for a lighter-feeling translucent roof, aluminum solid panels for the best heat and UV blocking, and shingle or torch-down finishes that match the house roof on attached covers where a seamless appearance matters. We size every structure to the span and load requirements of the project, and we specify post and beam sizes that exceed minimums for long-term stability in Signal Hill's hillside conditions. Permit requirements are checked for every job before any work is quoted.
Connects to the house wall and covers the full patio or deck area with a solid roof - the most practical choice for maximum sun and rain protection.
Stands on its own footings, separate from the house - suited for pool decks, detached patios, or locations where attachment to the house is not possible.
Adjustable aluminum louvers let you control shade and airflow - open for maximum light and breeze, closed for full shade and rain protection.
New deck platform plus overhead cover built together - the right choice when the goal is a complete outdoor room built from the ground up.
Signal Hill's elevated position means it gets significant sun exposure throughout the day, with fewer tall trees or neighboring buildings providing natural shade compared to flat-lot neighborhoods. The hillside lots also mean that decks are often built above grade with grade changes below - a patio cover on an elevated deck needs to be framed to handle wind loads from an exposed position, not just the standard dead load calculations. We account for exposure in our framing specs. Homeowners in Torrance, CA and Hawthorne, CA have similar sun and wind exposure, and we bring the same engineering approach to every job across the area.
Signal Hill requires building permits for patio covers and covered decks because they involve structural work attached to or near the residence. The permit process includes plan review, which means the framing needs to be drawn and submitted before work begins. We prepare the documents and submit on your behalf - there is nothing you need to do at the city office. Unpermitted patio covers become a disclosure issue when you sell and can require costly retroactive permitting or removal.
Call or use the contact form - we reply within one business day. Tell us the size of the space you want covered and whether you have an existing structure underneath or are starting from scratch.
We visit the site to measure the space, assess any existing deck or patio structure, confirm the attachment method for attached covers, and check Signal Hill's permit requirements for your project type. Your written estimate covers all materials, labor, and permit fees.
Once you approve the estimate, we submit the permit application and order materials. Permit review is the main variable in the timeline - we update you when approval comes through and confirm the build start date.
Most covered deck and patio cover builds are complete in three to seven days. We walk through the finished structure with you, confirm all connections are secure, and leave the site clean. Final inspection with the city is scheduled and completed as part of the permit closeout.
Free estimate, no obligation. We reply within one business day.
(626) 416-2675We hold an active California contractor license and carry full liability insurance and workers compensation on every job. Covered deck and patio cover work involves structural connections to your home - using a licensed contractor protects you from liability and ensures the work is done to code and ready for inspection.
Signal Hill's elevated and exposed lots require framing specs that account for wind load, not just dead load. We size beams, posts, and footings based on the actual exposure of the site. A cover that is framed to flat-lot minimums on an elevated Signal Hill deck will flex and fail faster than one built to the correct specifications for the location.
Every covered deck and patio cover project we build is permitted. We prepare the drawings, submit the application, and schedule the inspection. The City of Signal Hill requires plan review for patio covers - unpermitted work creates disclosure obligations and potential removal requirements at the time of sale.
Before we quote adding a cover to an existing deck or patio, we inspect what is already there. An existing deck that cannot support the added load needs reinforcement before the cover goes on. We identify that during the estimate and include it in the scope so there are no surprises after work has started.
Every covered deck and patio cover project we complete is permitted, framed to local conditions, and built to last in Signal Hill's sun and coastal air. Call or submit the contact form to get a written estimate for your property.
Open-beam pergola structures that create a defined outdoor room with partial shade - a lighter alternative to a solid patio cover.
Learn MoreCombine a covered roof structure with a screen enclosure to create a fully enclosed and shaded outdoor room usable any time of day.
Learn MoreSummer heat is coming - call today and we can have your patio cover built before the hottest weeks arrive.