
Loading...
Serving Signal Hill, CA and surrounding areas. (626) 416-2675
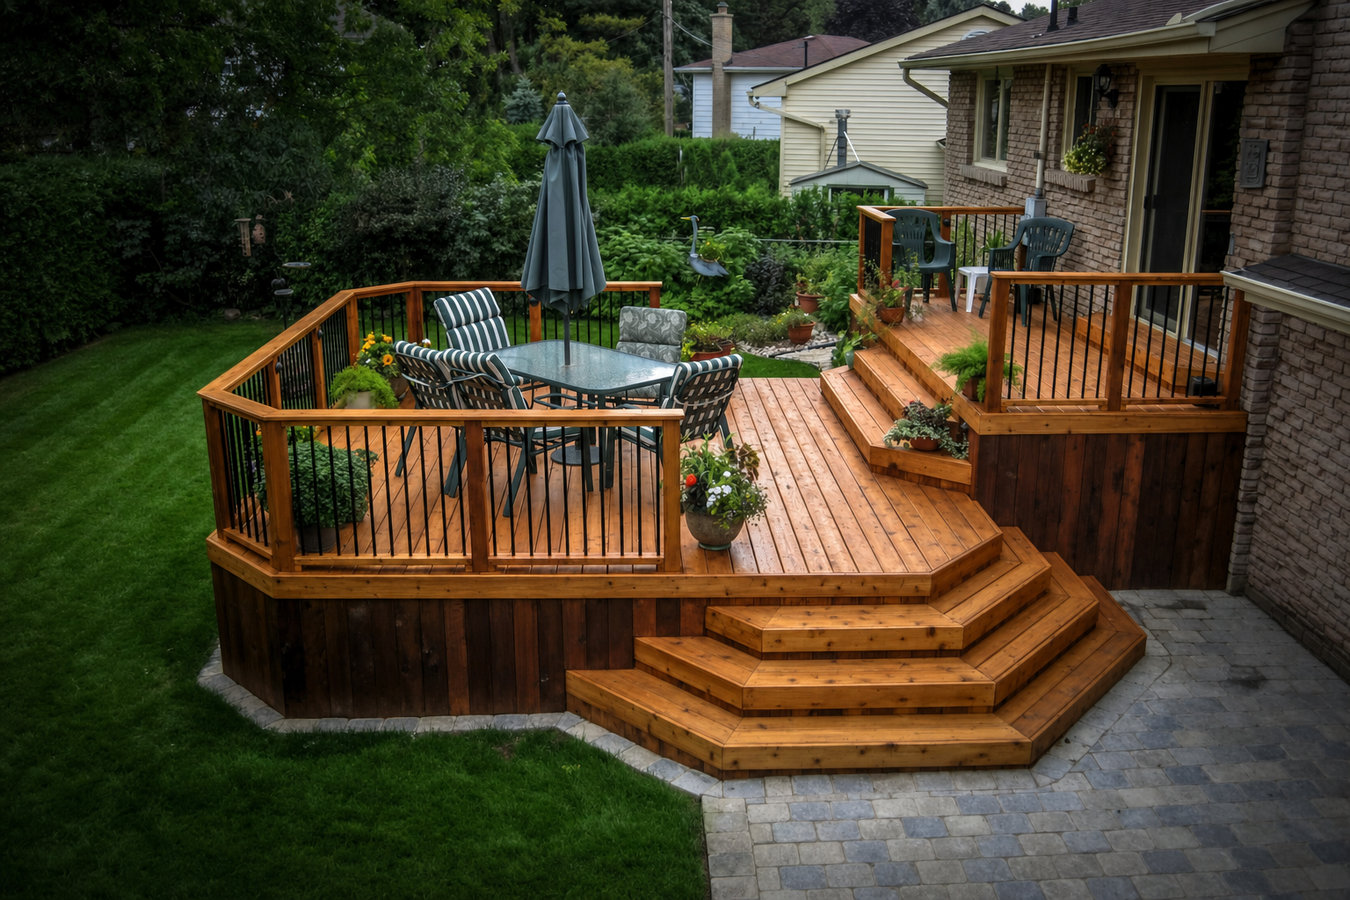
A sloped lot does not mean a limited outdoor space - a multi-level deck turns grade changes into distinct zones for dining, lounging, and entertaining.
Multi-level deck construction in Signal Hill turns sloped and hillside lots into usable outdoor living areas, with tiered platforms connected by stairs and railings - most two-level projects are framed, decked, and finished in one to three weeks once permits are approved and materials are on site.
Signal Hill lots are rarely flat. The city sits on an oil-era hill surrounded by Long Beach, and most residential properties have some grade change from the back door to the rear property line. A single flat deck often cannot reach all the usable space a sloped lot has to offer. Multi-level deck construction solves that by creating separate platforms at different elevations, each level serving its own purpose and all connected by a unified structure. Homeowners considering a larger outdoor space often pair tiered decking with deck railing installation to ensure every level is safely enclosed and code-compliant.
Beyond the functional benefit, a well-designed multi-level deck makes a hillside lot feel like an asset rather than a challenge. Grade changes that would otherwise require expensive retaining walls or just sit unused become part of the outdoor living plan - you end up with more outdoor square footage than a flat lot of the same size could deliver.
A yard that slopes away from the house by more than a few feet makes placing furniture, hosting guests, or just walking around uncomfortable. The grade change is a structural problem - a multi-level deck solves it by creating flat, usable platforms at the natural grade breaks rather than trying to level everything with fill.
A deck that ends at the edge of the house leaves the rest of the yard disconnected. If you find yourself stepping off the deck and onto uneven ground to get to the lower yard, a second level below the existing deck or an extended tiered structure would connect the spaces and make both areas more functional.
A single-level deck that has to serve as dining area, seating area, and grill space all at once quickly fills up. Separating those zones across two or more levels gives everyone room and makes the outdoor setup feel intentional. The upper level works well for dining while the lower level becomes the lounging or fire pit area.
Properties with a pool, spa, or raised garden at a different elevation than the back door need a way to connect the two areas safely and attractively. A tiered deck with a landing and stairs does that more cleanly than a path of stepping stones across a slope that becomes slippery when wet.
We build two-level and three-level tiered decks in composite, Trex, pressure-treated wood, and cedar. Each level is independently framed on its own footings rather than cantilevered off the level above, which makes the structure more stable on hillside lots where soil movement is a consideration. Every transition between levels includes a full stair run with code-compliant riser and tread dimensions - steep stairs on a deck are a safety problem that we design around from the start. Homeowners with a specific outdoor kitchen or entertaining layout in mind often combine tiered decking with a custom deck design and build engagement where we plan both levels together before framing begins.
Railing design matters more on multi-level decks than on single-level builds because you have railings at different heights and at stair transitions. We can match railing style across all levels or vary materials between tiers. Cable railing keeps sight lines open on upper levels where the view matters. Traditional balusters work on lower levels where the look is more important than the view. All railing systems are installed to meet California residential code - 36-inch minimum height on decks under 30 inches, 42-inch minimum above 30 inches.
The most common multi-level configuration - an upper platform attached to the house and a lower platform below, connected by a landing and stair run.
Three or more platforms descending the slope with landings between each tier - suited for steep lots where a single stair run would be too long to be practical.
A deck that turns a corner of the house and changes elevation as it goes - best for properties where the grade drops on one side but not the other.
An upper deck connected to the house and a lower deck at pool level, with stairs connecting both - the most requested layout for Signal Hill properties with a pool below grade.
Signal Hill's topography is the reason multi-level deck construction is so common here. The city sits on an elevated hill that creates significant grade changes across even modestly sized residential lots. A flat deck built at the back-door threshold may be eight or ten feet above the lower yard on the far end - that kind of drop requires either a very tall single-level structure with long posts and extensive bracing, or a tiered approach that steps down with the terrain. The tiered approach is almost always more cost-effective and looks far better from inside the house looking out.
We build multi-level decks across the area, including in Long Beach, CA and Lakewood, CA, where homeowners face similar grade change situations on older residential lots. In all of these communities the goal is the same - creating a connected outdoor space that works with the property rather than against it. Proper engineering and permit compliance are non-negotiable on multi-level structures, and we handle both from the start.
We respond to all inquiries within one business day. When you contact us, have a rough idea of where you want each level and what the grade change looks like - even a photo from a phone helps us understand the site before the visit.
We visit the property, measure the grade changes, identify setback constraints, and map out the most functional level layout. You see the plan before we submit for permits - no surprises on layout or budget after the permit is filed.
We submit the permit application and handle city correspondence. Materials are ordered to arrive on or just before the permit approval so construction begins without a gap once we have clearance.
Footings are poured, framing is set, decking is installed, and railings and stairs are completed level by level. We schedule the required city inspection and walk you through the finished structure before leaving the site.
Free estimate, no pressure. We respond within one business day.
(626) 416-2675Multi-level decks on sloped lots require independent footings at each level and framing that accounts for differential soil movement. We engineer each level on its own footing system rather than stacking the structure off the level above, which is the approach that holds up long-term on hillside lots.
Multi-level decks require structural drawings and engineered plans in most California jurisdictions. We prepare and submit all permit documentation and manage the city process so you do not have to track deadlines or respond to city requests yourself. California contractors are required to be licensed by the Contractors State License Board, and we maintain all required credentials.
We have been building decks in Signal Hill and the surrounding area since 2018, which means we know the local permit office, the common lot configurations, and the soil conditions that affect footing depth on hillside builds. That local familiarity shortens project timelines and avoids surprises mid-build.
Every multi-level deck quote is written and itemized - you see the cost for framing, decking surface, stairs, railing, and permits as separate line items. There are no verbal agreements or ranges that shift when work starts. You approve the number before we order a single board.
Multi-level deck construction is one of the more complex residential projects a homeowner can undertake, and the difference between a contractor who does it regularly and one who does not shows up in the structural details. We have built tiered decks across dozens of hillside lots in Signal Hill and the surrounding communities, and that repetition means fewer surprises for you.
Code-compliant railing systems for every level of your multi-level deck - cable, aluminum, wood, and composite baluster options.
Learn MoreStart with a design consultation that maps out your entire outdoor space before any framing begins.
Learn MoreCall us today for a free, written estimate - the sooner we assess your lot, the sooner your sloped yard becomes the outdoor space you have been planning.